
Views: 0 Author: Site Editor Publish Time: 2026-07-15 Origin: Site


Securing occupancy permits for commercial builds relies heavily on strict adherence to fire safety codes. Because of this, specifying fire protection equipment becomes a critical path item. Selecting the right Hose Reel Cabinet is not just about aesthetics. It requires balancing architectural constraints, strict ADA compliance, and complex NFPA requirements. If you ignore these elements, you risk failed inspections and expensive rework.
This guide provides a focused framework for evaluating, comparing, and selecting commercial cabinets. We aim to help contractors and specifiers minimize installation friction. You will learn how to match mounting styles to corridor dimensions and choose materials for specific environments. Ultimately, you will ensure long-term code compliance for your entire project while keeping building occupants safe.
ADA protrusion limits heavily dictate mounting styles, making recess mounting hose reel cabinets mandatory in high-traffic corridors.
Material selection (stainless steel vs. baked enamel) must align with the building's specific environmental risks and lifecycle maintenance budget.
Precise rough-in dimensions and modular knockouts are critical evaluation criteria for contractors aiming to reduce on-site labor costs.
Compliance isn't static; cabinets must allow for unobstructed deployment and straightforward annual inspections per NFPA 14 standards.
Successful fire protection specification begins long before framing starts. You must establish clear baselines governed by national standards and local jurisdictions. Failure to map these requirements early leads to costly change orders during the drywall phase.
Your primary reference document is NFPA 14. This standard outlines the installation requirements for standpipe and hose systems. It dictates how building occupants and fire personnel access these tools. Cabinets must provide clear, unobstructed access to the internal equipment. However, you cannot rely on national codes alone. Local fire marshals often enforce strict municipal amendments. They might mandate specific lock types or require dedicated clearances around the door. Always consult the Authority Having Jurisdiction (AHJ) before finalizing your submittals.
The Americans with Disabilities Act Accessibility Guidelines (ADAAG) heavily influence cabinet selection. The rule is straightforward. Objects mounted on walls cannot protrude more than 4 inches into walks, halls, or corridors. This restriction protects visually impaired individuals from bumping into unseen hazards. If you install a standard surface-mounted box in a narrow hallway, you will violate this rule. Inspectors will flag it immediately. Consequently, you must integrate ADA constraints into your initial architectural reviews.
You must determine exactly what equipment the box will hold. Will it house solely a continuous-flow hose reel? Or does the fire strategy require a dual-capacity design? Many commercial facilities utilize combination units. These house the hose reel, a portable fire extinguisher, and sometimes essential valve connections. Expanding the capacity changes the required rough-in dimensions. You must coordinate these dimensions with the structural engineers to ensure adequate wall depth.
We measure success in commercial construction by efficiency and compliance. The primary goal is passing final fire life safety inspections on the first attempt. You want to avoid any post-drywall modifications. Ripping open finished walls to deepen a cavity wastes time and ruins profit margins.
Verify the standpipe location and plumbing routes.
Confirm the wall cavity depth matches the selected tub.
Review the ADA corridor protrusion limits.
Submit cut sheets to the local AHJ for early approval.
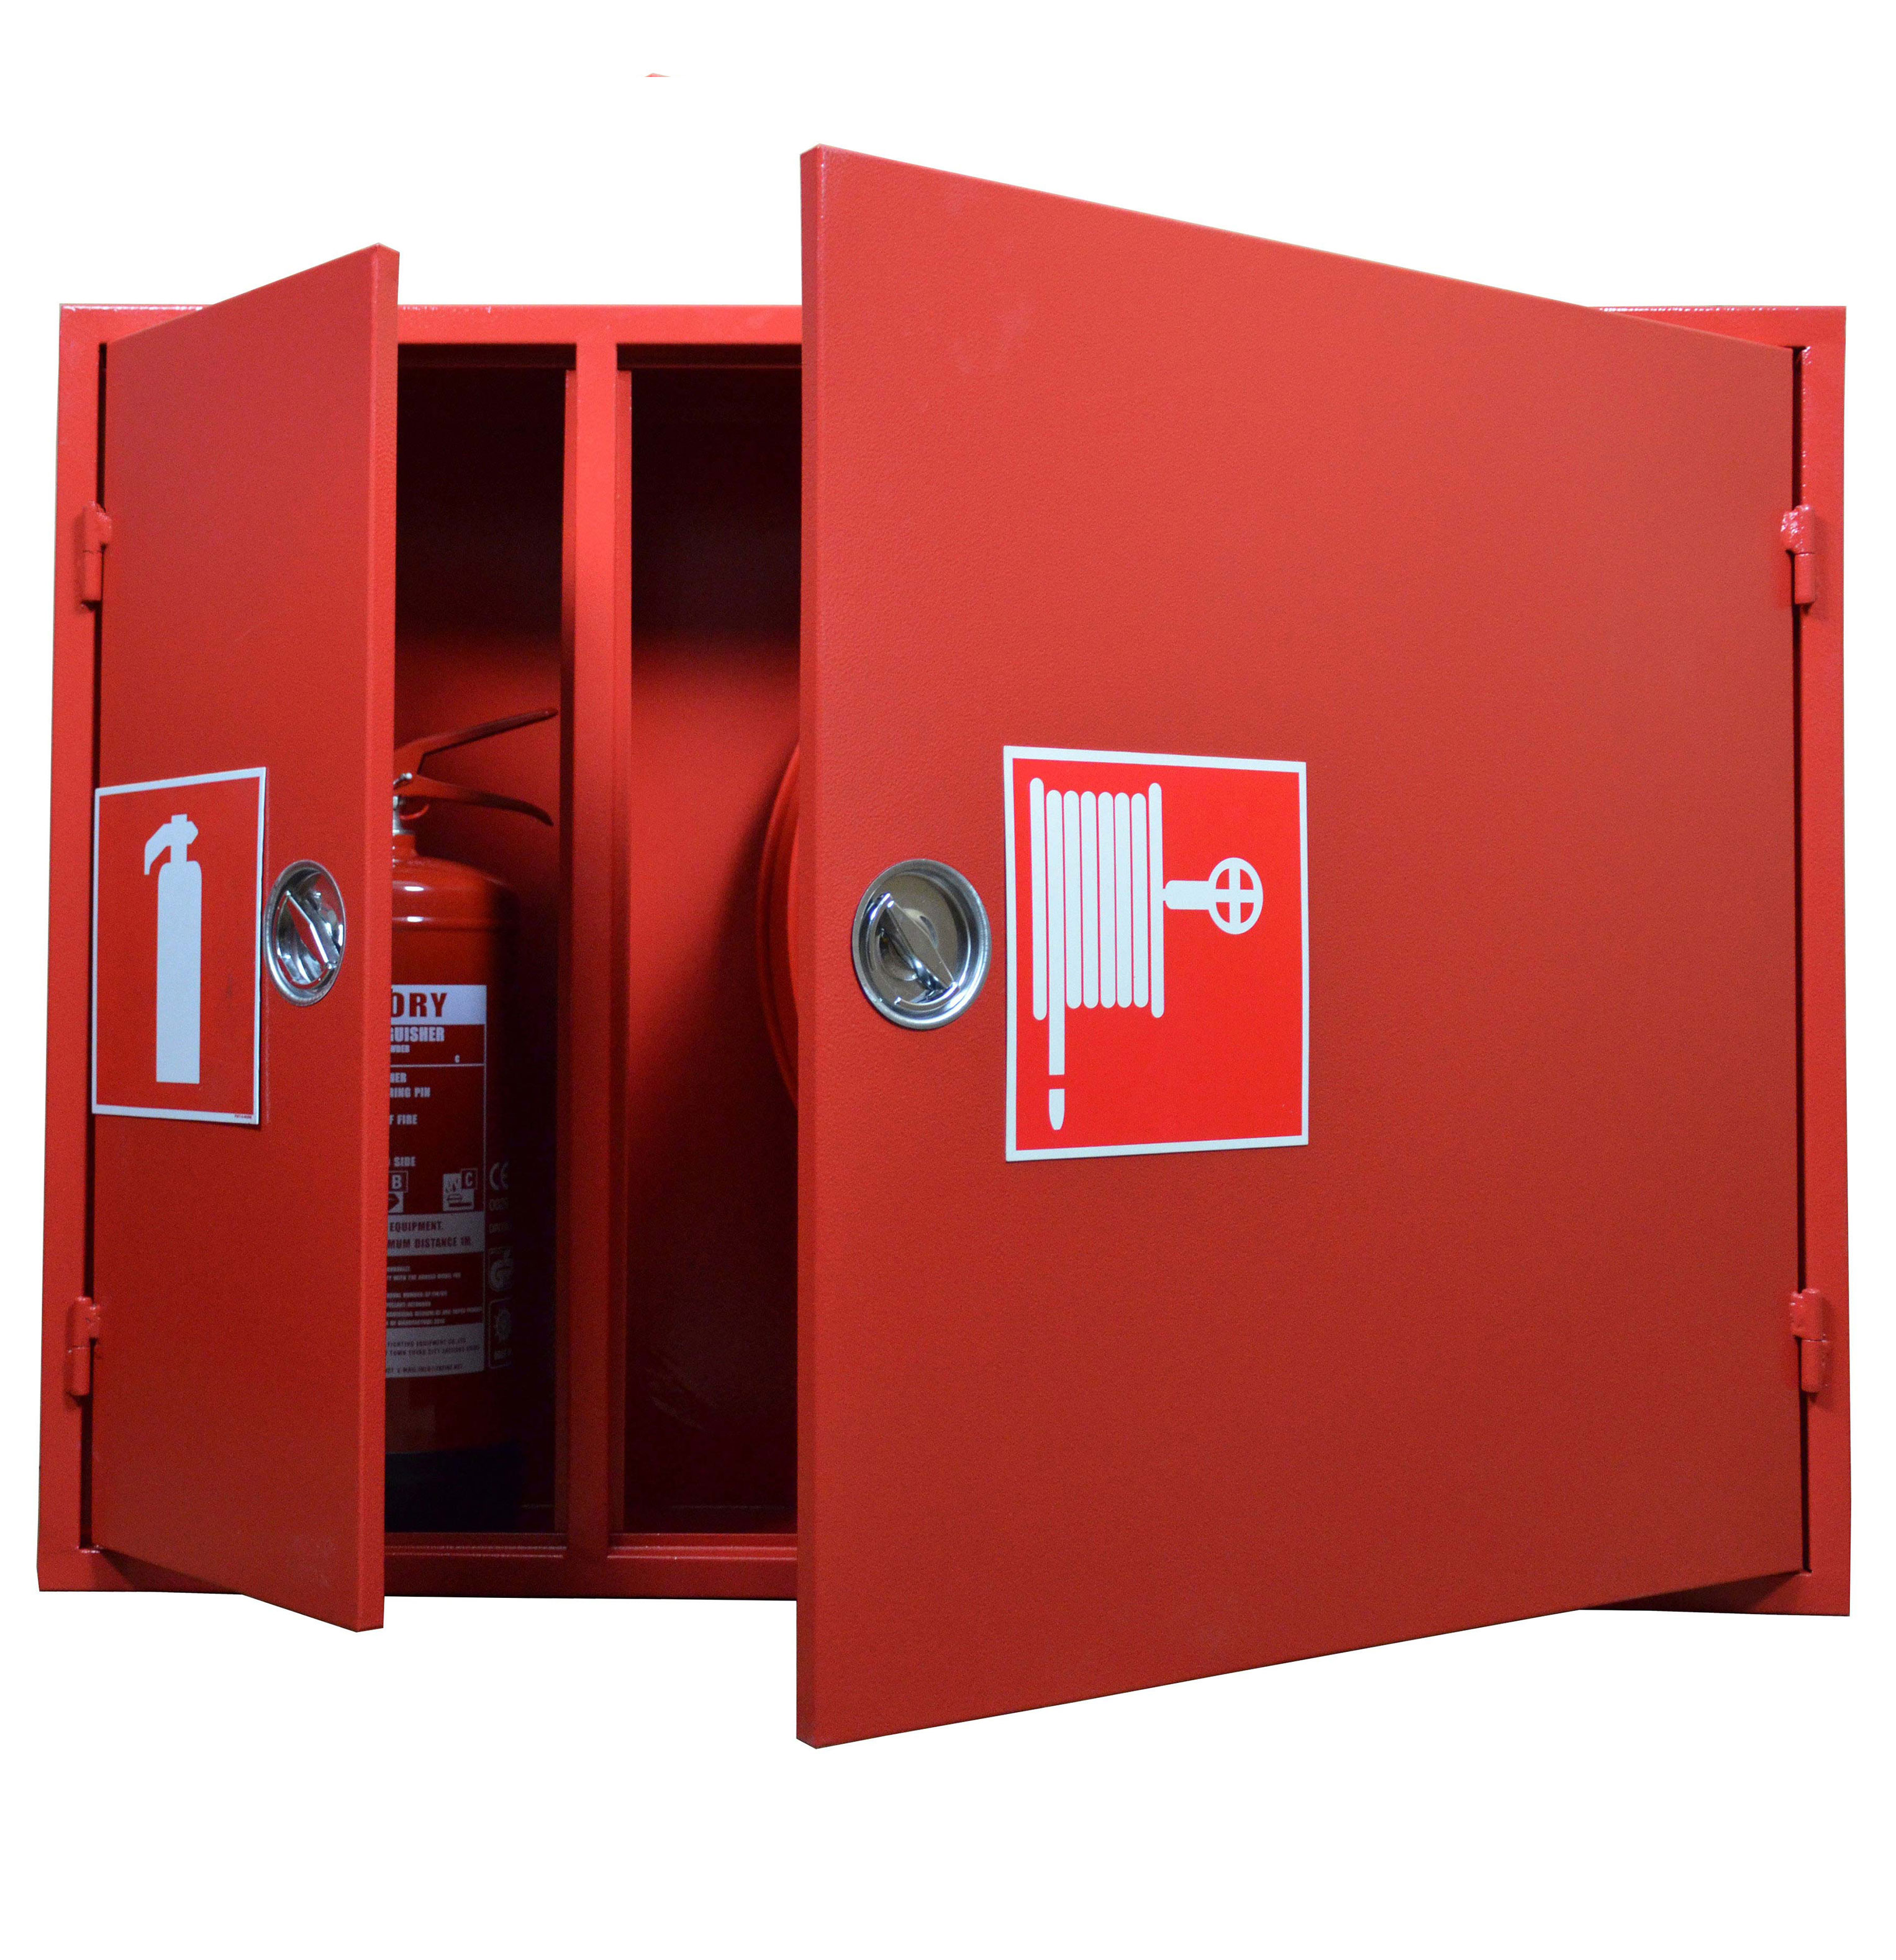
Wall depth and corridor traffic dictate your mounting options. Choosing the wrong configuration leads to immediate ADA violations or structural framing conflicts. Let us break down the three primary styles.
A recess mounting hose reel cabinet sits flush against the wall surface. The entire tub body rests inside the wall cavity. It is ideal for narrow corridors, premium commercial real estate, and strict ADA-compliance zones. Because it does not protrude, it offers zero corridor obstruction.
However, implementation requires exact rough-in dimensions during the framing phase. You need a wall depth of at least 4 to 6 inches, depending on the model. It demands higher upfront planning. You must route plumbing and avoid electrical runs within that specific stud bay.
We use semi-recessed styles when wall depth is insufficient for a full recess. Shallow partition walls often require this compromise. A portion of the tub sits inside the wall, while the remainder extends outward.
To maintain ADA compliance, these models feature rolled edges. These edges minimize sharp protrusions. You must carefully measure the protruding inches. If the exposed section exceeds 4 inches, you cannot place it in an egress path. Always verify the manufacturer's exact projection dimensions before purchasing.
Surface-mounted boxes attach directly to the finished wall. They do not penetrate the drywall. We typically specify these for industrial facilities, parking garages, or historic retrofits. They make sense where penetrating the wall is structurally impossible.
They offer the fastest installation time. You simply anchor them to masonry or heavy-duty drywall anchors. However, they carry the highest risk of accidental impact. Forklifts or heavy carts easily damage them. Furthermore, you face strict limitations on placing them in standard egress paths due to ADA rules.
Mounting Style | Ideal Application | Implementation Reality | ADA Compliance |
|---|---|---|---|
Fully Recessed | High-traffic corridors, premium real estate | Requires exact rough-in and deep wall cavities | Excellent (Zero protrusion) |
Semi-Recessed | Shallow partition walls | Requires careful measurement of exposed edges | Conditional (Must be under 4 inches) |
Surface-Mounted | Industrial, parking garages, masonry walls | Fastest install, highly exposed to impacts | Poor (Violates 4-inch rule in corridors) |
The surrounding environment dictates your material choice. Selecting an incompatible metal leads to rapid deterioration, failed inspections, and compromised emergency responses. You must evaluate the specific environmental risks of your building.
Manufacturers construct standard tubs from cold-rolled steel coated in baked enamel. They design these primarily for standard indoor commercial environments. You will see them in typical office buildings, retail centers, and schools.
They are highly cost-effective. The baked enamel finish resists minor scratches and offers a clean aesthetic. However, they possess a significant trade-off. They remain highly susceptible to rust if exposed to high moisture. You should never install them in parking garages, pool areas, or unconditioned warehouses.
When aesthetics and extreme durability matter, we turn to stainless steel. It provides premium architectural finishes suitable for high-end lobbies and cleanrooms. You must choose between two primary grades: 304 and 316.
Grade 304 handles most indoor premium applications easily. It resists tarnishing and looks professional. Grade 316 includes added molybdenum. This makes it highly resistant to chlorides and salt spray. You must specify 316 for outdoor installations, coastal environments, or heavy wash-down zones. While stainless steel carries a higher procurement cost, it significantly lowers long-term maintenance budgets through exceptional corrosion resistance.
Certain industrial environments destroy metal rapidly. Chemical plants, wastewater treatment facilities, and offshore oil rigs require non-metallic solutions. Fiberglass provides the ultimate defense against aggressive airborne chemicals.
They feature a strictly utilitarian aesthetic. You rarely find them in front-of-house commercial real estate. However, their durability in toxic environments remains unmatched. They do not dent easily, and they never rust.
Specifying baked enamel for outdoor parking structures.
Using 304 stainless steel near coastal saltwater environments.
Ignoring local humidity levels when choosing tub materials for unconditioned spaces.
The structural tub is only half the equation. The door, glazing, and hardware dictate how easily occupants can deploy the hose during an emergency. You must balance strict security needs with rapid accessibility.
You can choose full-glass, duo-panel, or solid metal doors. Full-glass doors maximize visibility. Occupants and inspectors can easily verify the equipment's condition. However, they invite vandalism in unsupervised public areas. Solid metal doors hide the equipment. This deters theft but requires clear signage to indicate fire equipment is inside.
Glazing materials matter greatly. Tempered safety glass shatters into small, blunt pieces upon impact. It works well for general commercial spaces. For high-impact zones like schools or psych wards, you should specify acrylic (Lexan). Acrylic resists blunt force trauma and will not shatter.
Brass fittings and nozzles hold high scrap value. Therefore, theft remains a massive problem for commercial property managers. You must secure the equipment without delaying emergency access.
Many jurisdictions allow break-glass latches. The door remains locked, but breaking a small glass panel releases the latch. Other facilities utilize standardized fire department master keys. Knox-Box systems allow authorized personnel instant access. Always verify locking mechanisms with your local fire marshal. They will fail your inspection if the lock prevents occupant deployment during a fire.
During an active emergency, every second counts. The door cannot obstruct the hose path. You must specify cabinets utilizing a 180-degree continuous hinge swing.
If a door only opens 90 degrees, the semi-rigid hose will rub against the sharp door edge. This friction slows down deployment. It can also kink or puncture the hose. Continuous piano hinges offer the best structural stability. They ensure zero-friction deployment regardless of the operator's angle.
Theoretical specifications mean nothing if the contractor cannot install the unit efficiently. Smart procurement and installation strategies protect project margins. We must focus on reducing on-site labor and preventing equipment damage.
Contractors must perform mandatory pre-installation checks before finalizing any order. You must verify the actual wall cavity depth against the submittal drawings. Framing inconsistencies happen frequently. Additionally, you must map the plumbing and standpipe rough-in locations. Ensure the tub dimensions accommodate the necessary pipe routing without compromising structural studs.
On-site drilling wastes expensive labor hours. You should evaluate units based on their modular design. Look for tubs featuring pre-punched, reversible knockouts.
These pre-scored metal sections allow plumbers to run standpipes through the top, bottom, or sides easily. You simply knock out the required disc. This flexibility reduces on-site cutting labor and prevents accidental damage to the tub's structural integrity.
Managing procurement timelines requires strategic thinking. Fire protection equipment often suffers from long lead times. You must implement a phased delivery approach.
Order the tubs and backboxes early for the rough-in phase. Install them during framing. However, save the doors, glazing, and trim for post-paint installation. If you install the doors too early, drywall mud, paint, and construction debris will ruin them. Keeping the aesthetic components safely boxed until the final clean-up phase guarantees a pristine finish.
During commercial retrofits, you must decide whether to replace an existing unit or repair it. This decision impacts your budget directly.
You should replace the entire unit if you find structural rust deteriorating the back wall. Similarly, replace it if the existing dimensions cannot house modern NFPA-compliant hoses. However, if the tub remains structurally sound, you can retrofit new reels and hoses into the existing compliant tub. You can also replace non-compliant latches or broken glazing without removing the metal box from the wall.
Selecting a commercial hose reel cabinet requires careful strategy. You must prioritize ADA constraints, NFPA compliance, and contractor workflow over pure unit cost. A cheaper surface-mounted box becomes incredibly expensive if it fails an ADA inspection.
For new commercial builds, integrating recessed models early in the architectural plans remains the best approach. It prevents costly rework, guarantees code compliance, and maintains clean sightlines in your corridors. Take the time to match your materials to the environment, and always prioritize unobstructed emergency access.
Contact our engineering support team today to review your project specifications. We can help you request technical cut sheets, evaluate ADA compliance limits, or generate an itemized bulk quote for your next commercial build.
A: No. Surface-mounted and some semi-recessed cabinets may violate the ADA 4-inch protrusion rule if installed in egress corridors. A recess mounting hose reel cabinet is typically required to guarantee compliance in these areas.
A: Dimensions vary based on capacity (reel only vs. reel + extinguisher). Standard rough-in dimensions for recessed units typically require a minimum wall depth of 4 to 6 inches, with tub heights ranging from 30 to 40 inches.
A: Yes, but it requires cutting into the drywall, navigating existing studs, and potentially rerouting electrical or plumbing lines. It is generally more labor-intensive than planning for it during initial construction.
A: Rack cabinets store pin-rack folded hoses designed typically for trained fire personnel. Reel cabinets house continuous-flow semi-rigid hoses on a spool, designed for rapid deployment by building occupants.


